Asheridge - Self Build Home
Self-Build Replacement Dwelling, Annex and Pool Building
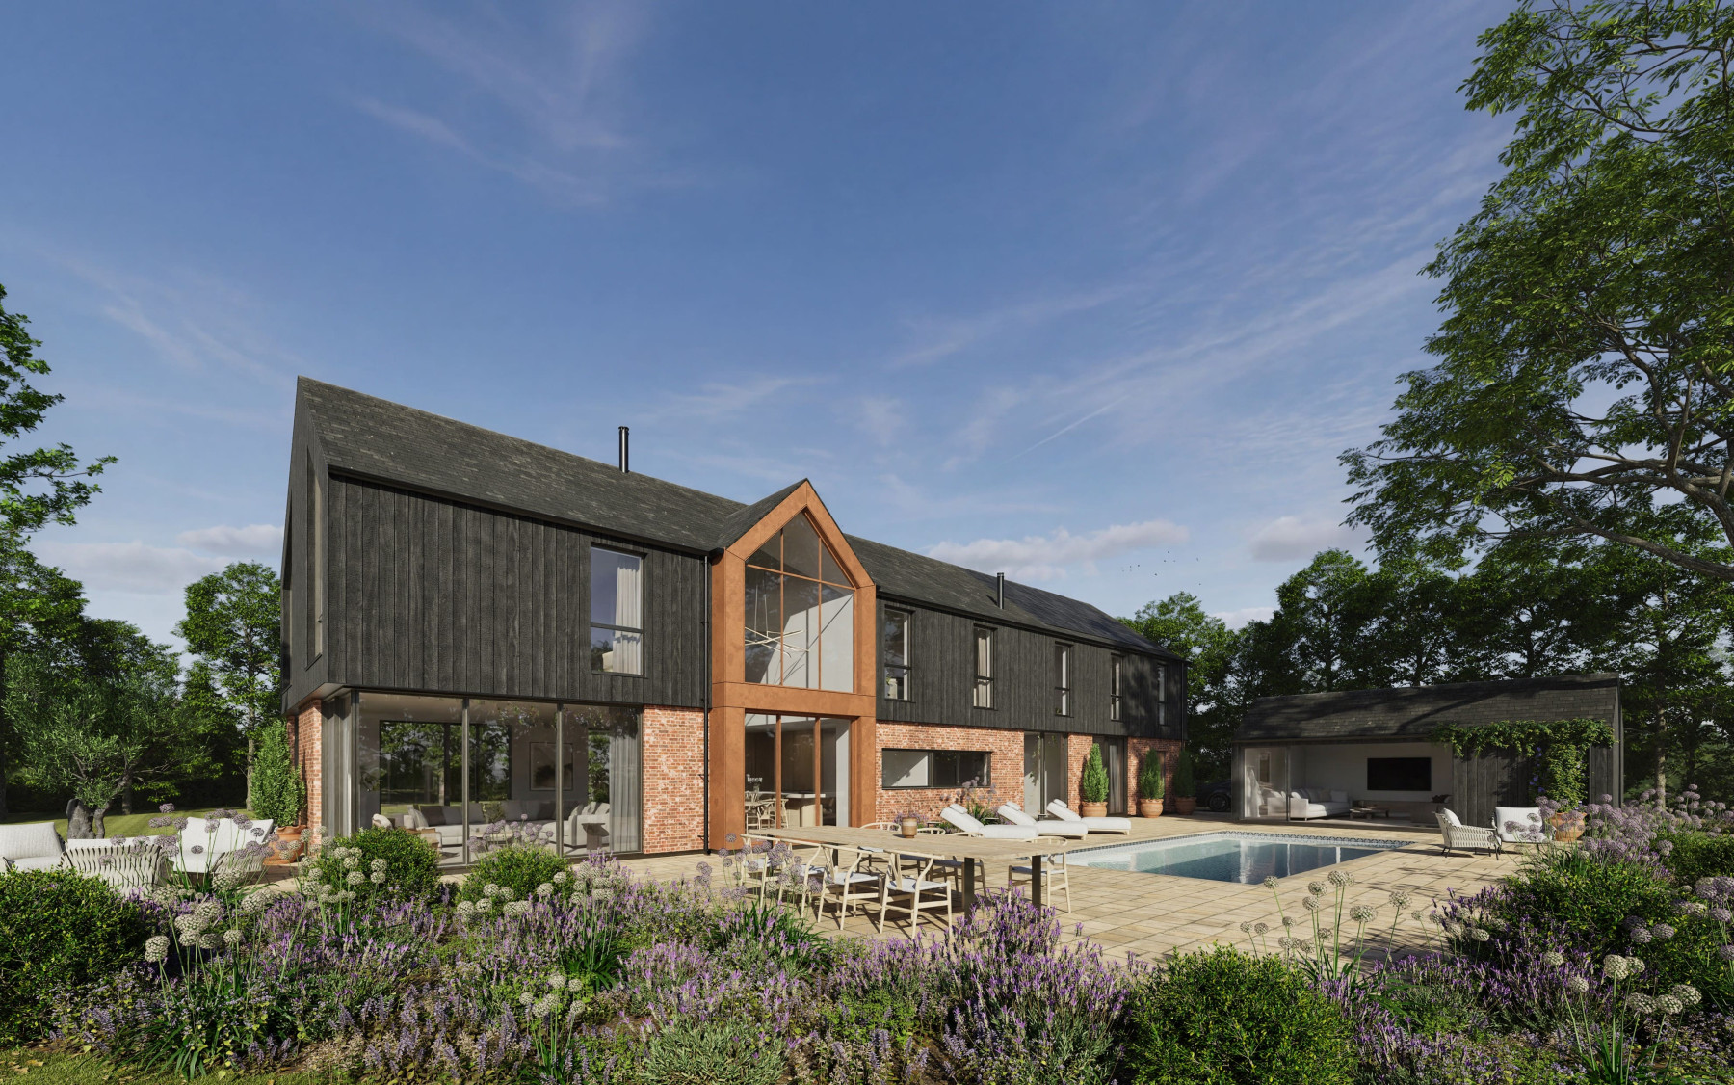
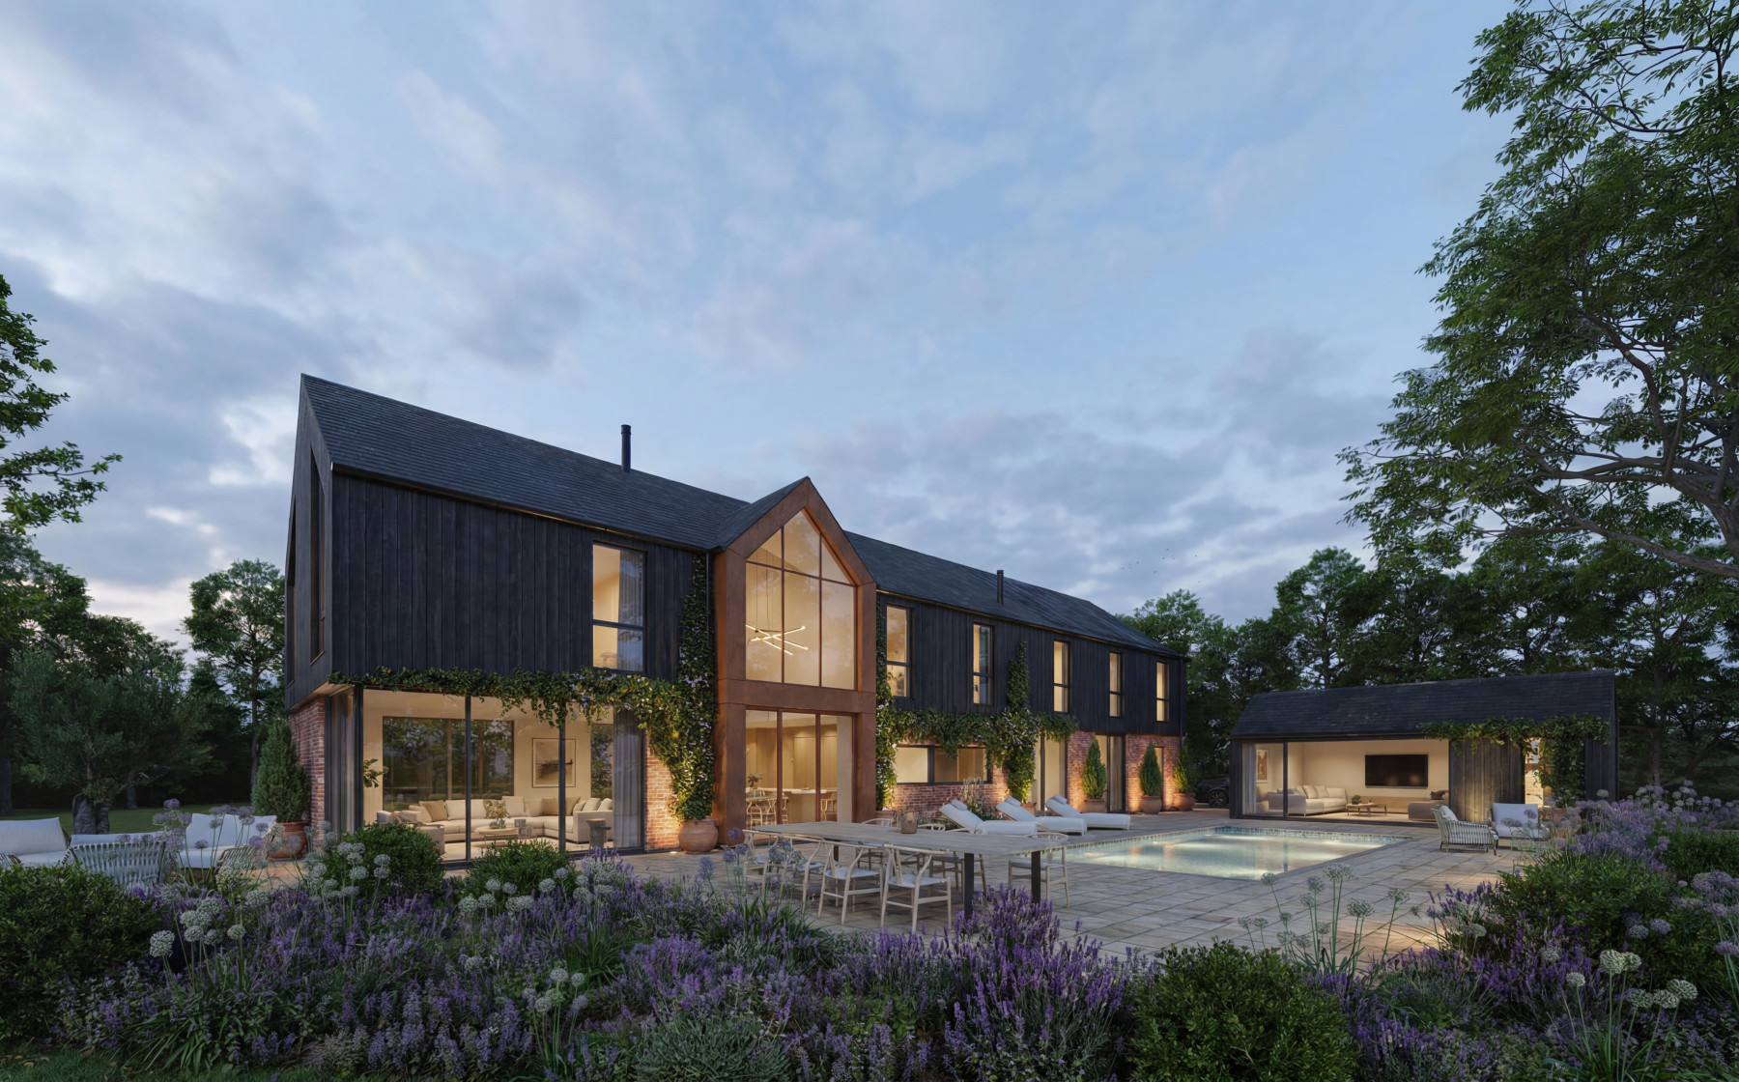
Nestled along a peaceful rural lane in Asheridge, this bespoke family home reinterprets a traditional barn through a modern lens. Our design replaces the existing and poorly laid out dwelling, as well as a garage, annex and a number of small outbuildings.
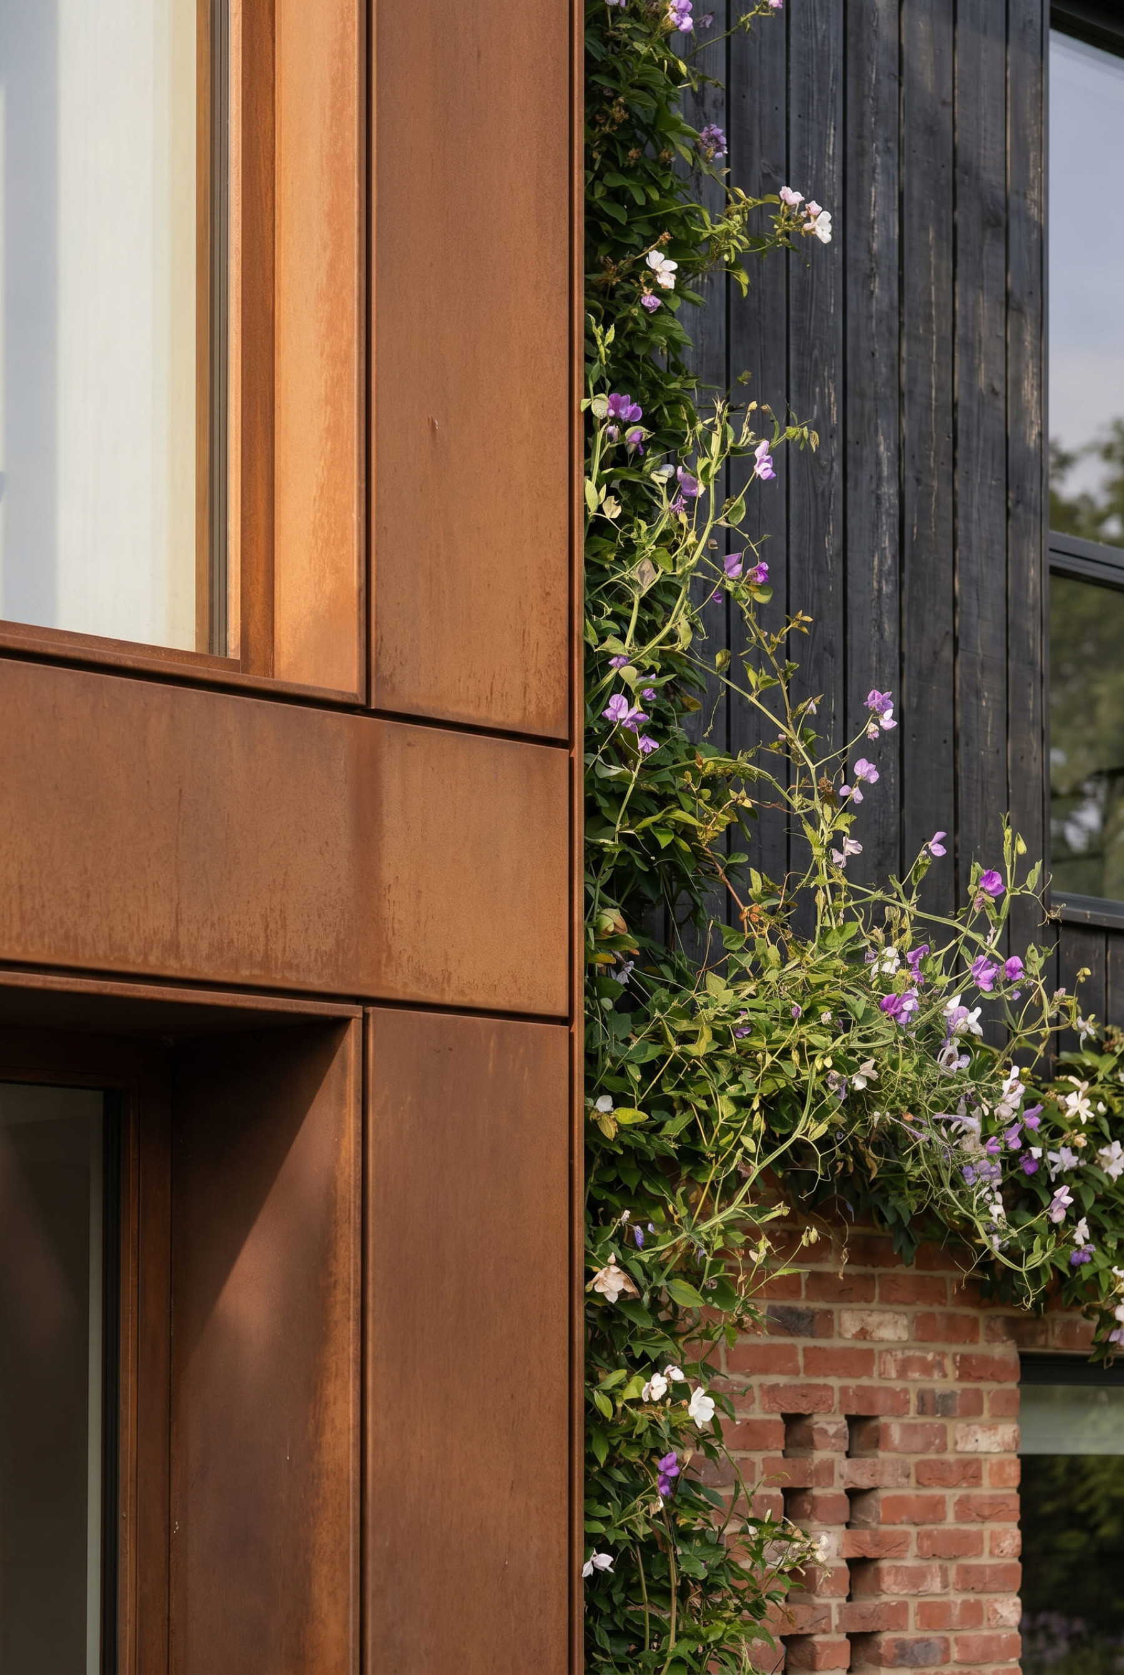
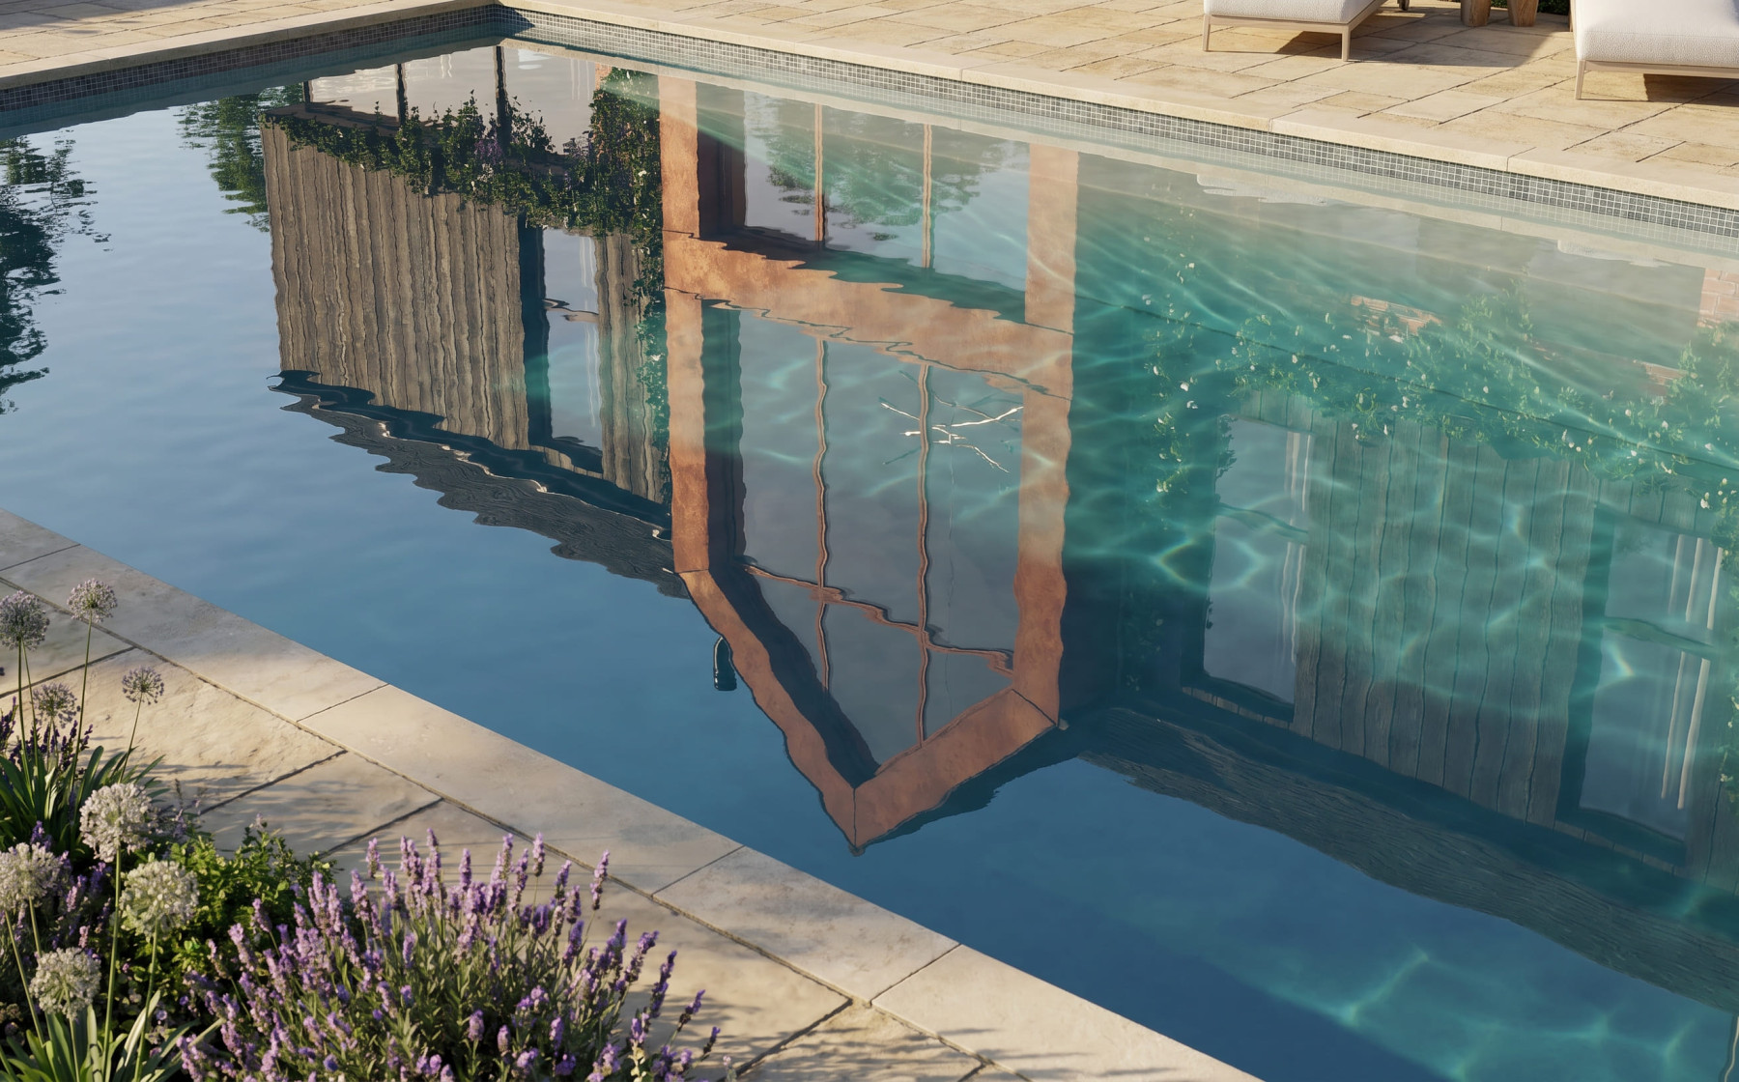
The carefully proportioned form maximises natural light and seamless connections to the surrounding countryside, with generous windows and views on three sides. A restrained palette of local HG Matthews brick, black timber cladding and natural slate roof creates a timeless aesthetic that sits comfortably within its rural setting. Corten steel is proposed in selected areas to provide subtle contrast and a rich, weathered texture that ages gracefully over time.
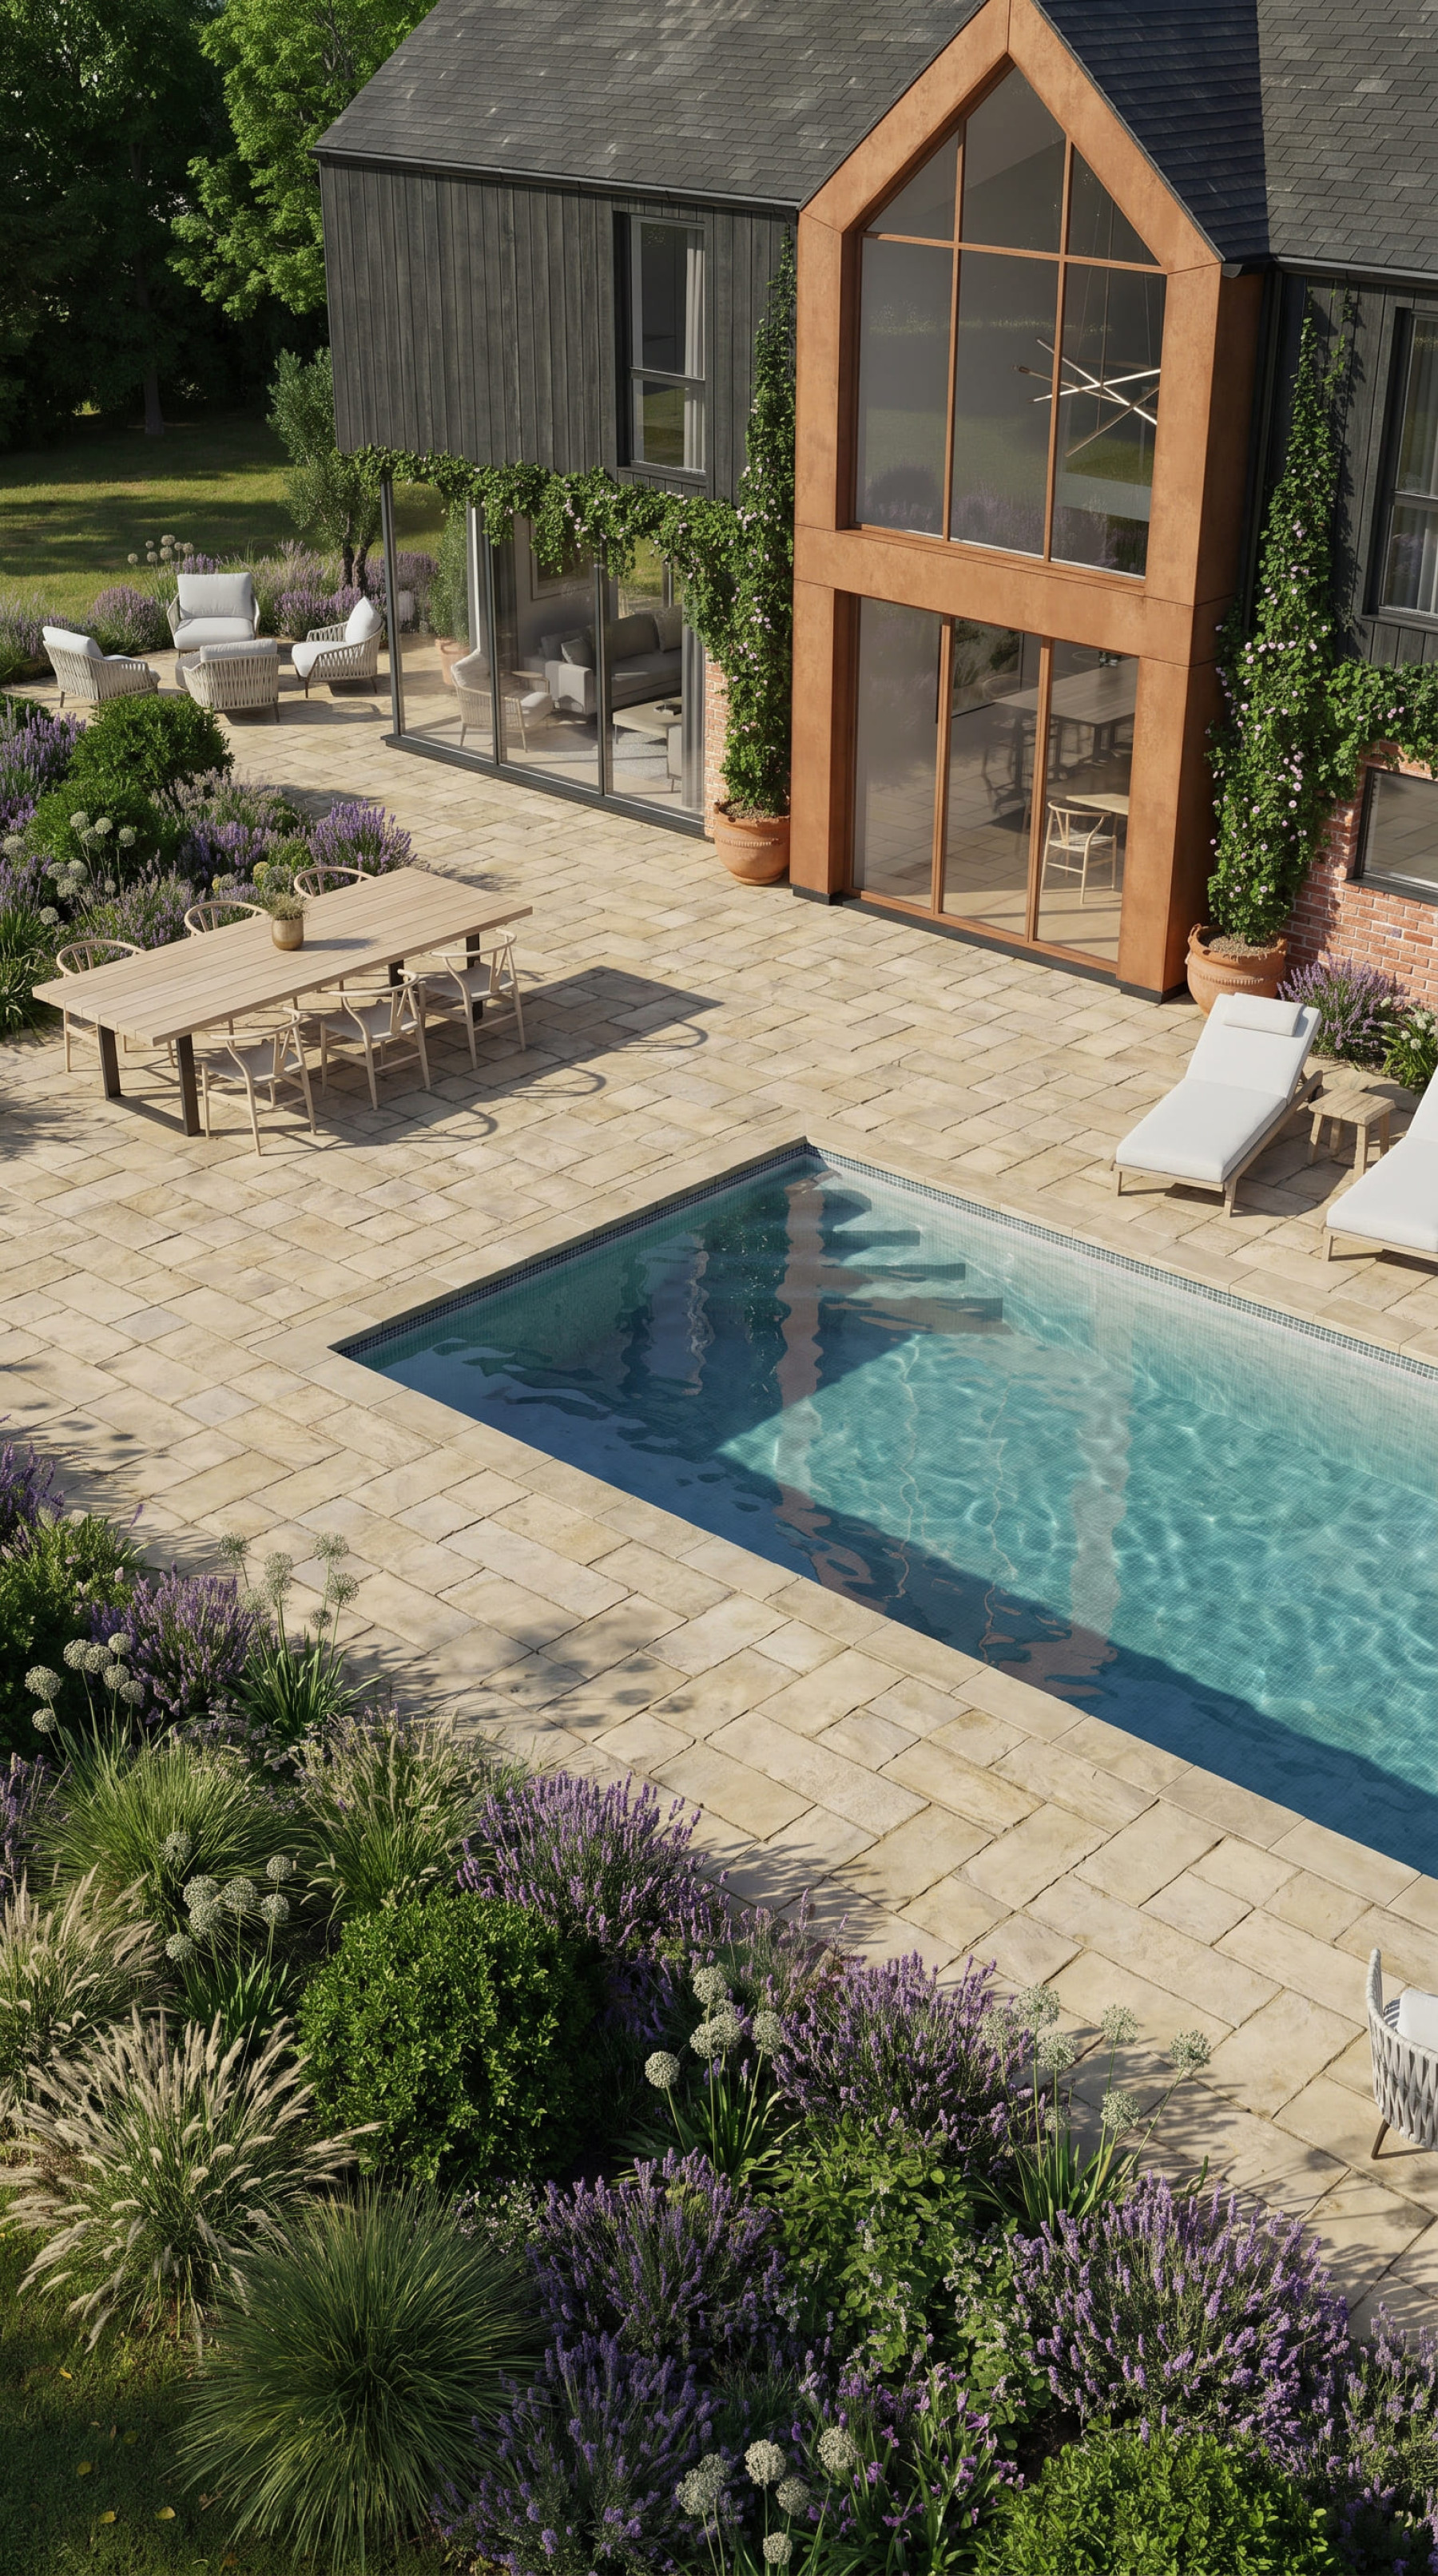
Our proposal also includes a new annex with games room, gym and bicycle store, swimming pool and pool house with plant room, shower and seating area. We look forward to seeing works starting on site at the end of Summer 2026.