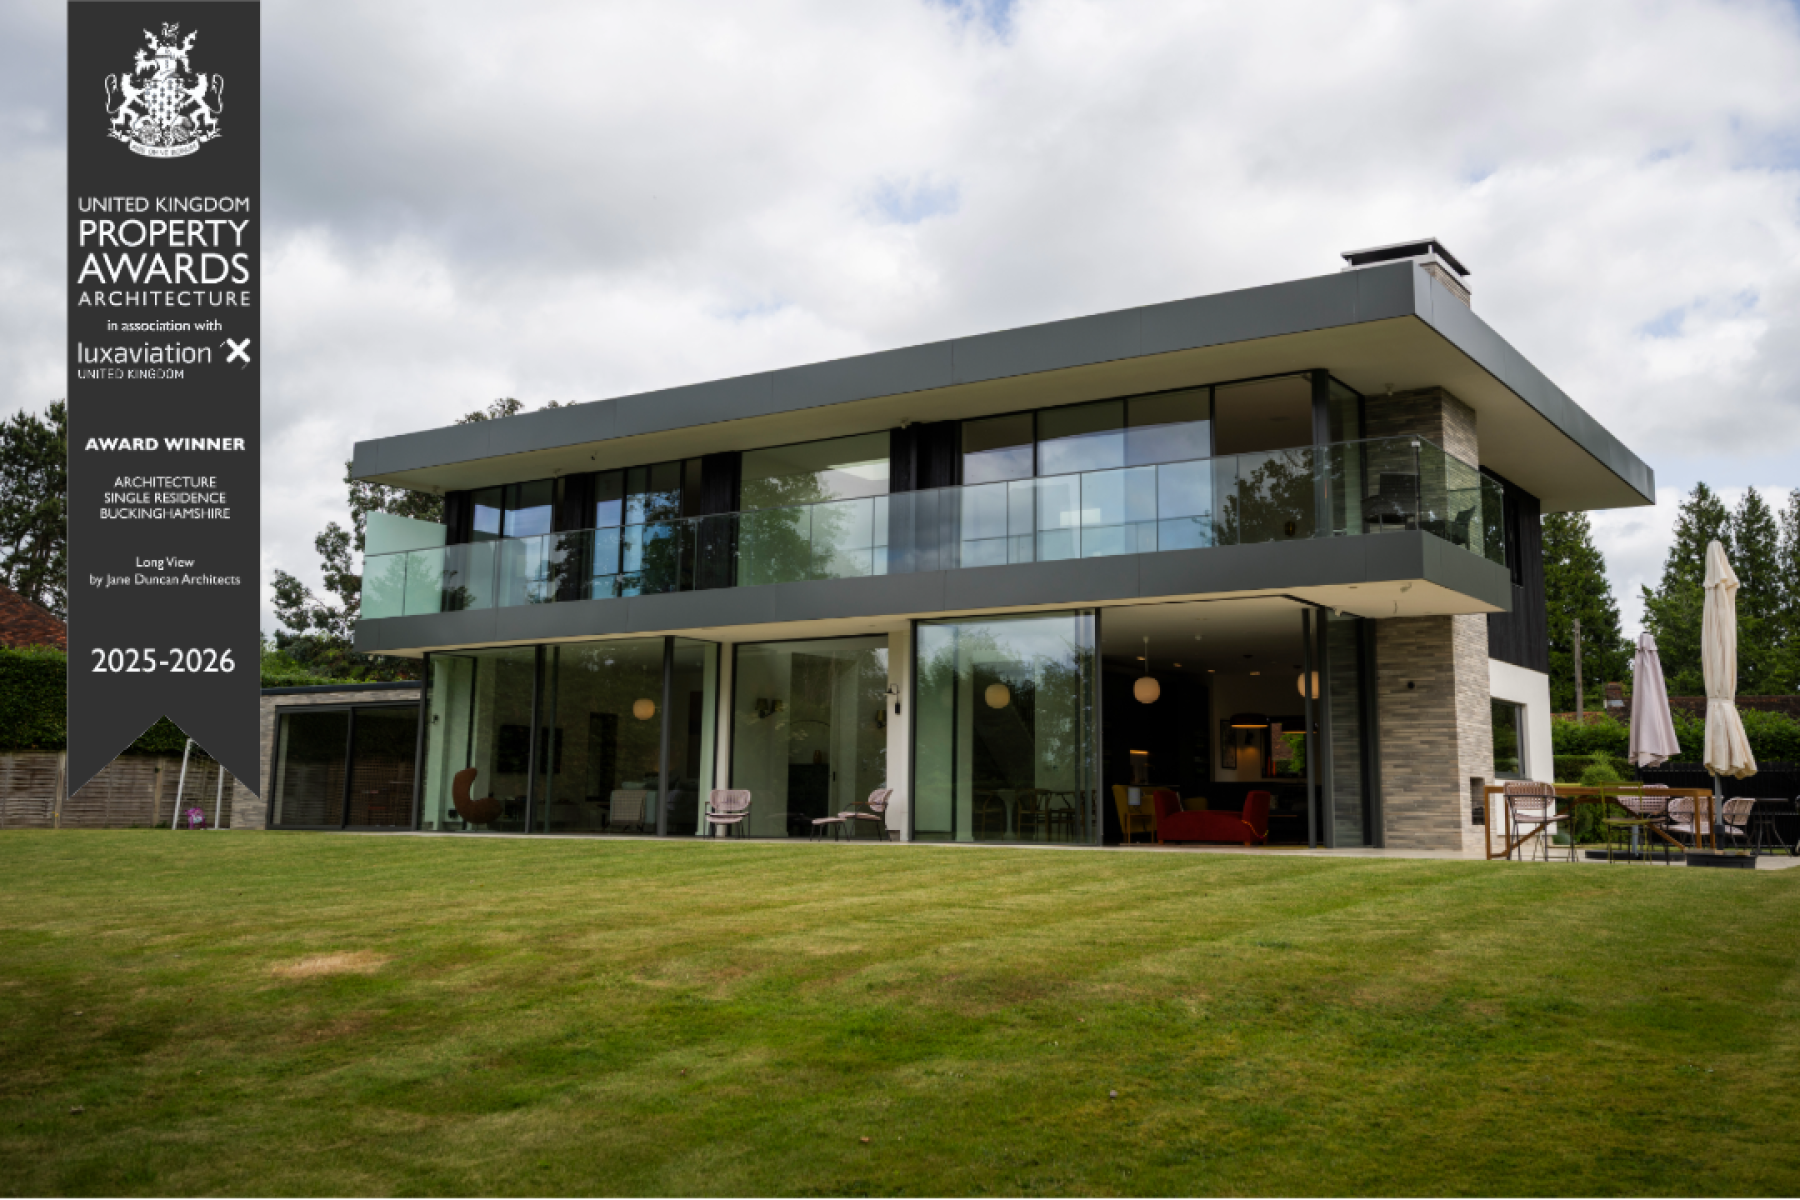
Chalfont St Giles - New Modern House
Winner of the United Kingdom Property Awards 2025-2026
We redesigned this late-1950s home on a quiet private road in Amersham within the Green Belt and the Chilterns Area of Outstanding Natural Beauty (AONB).
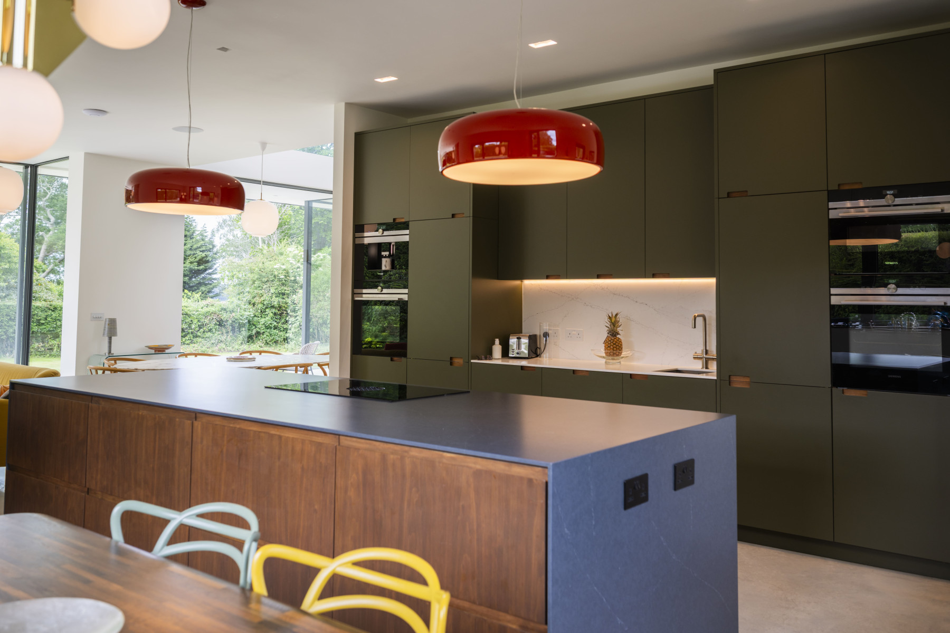
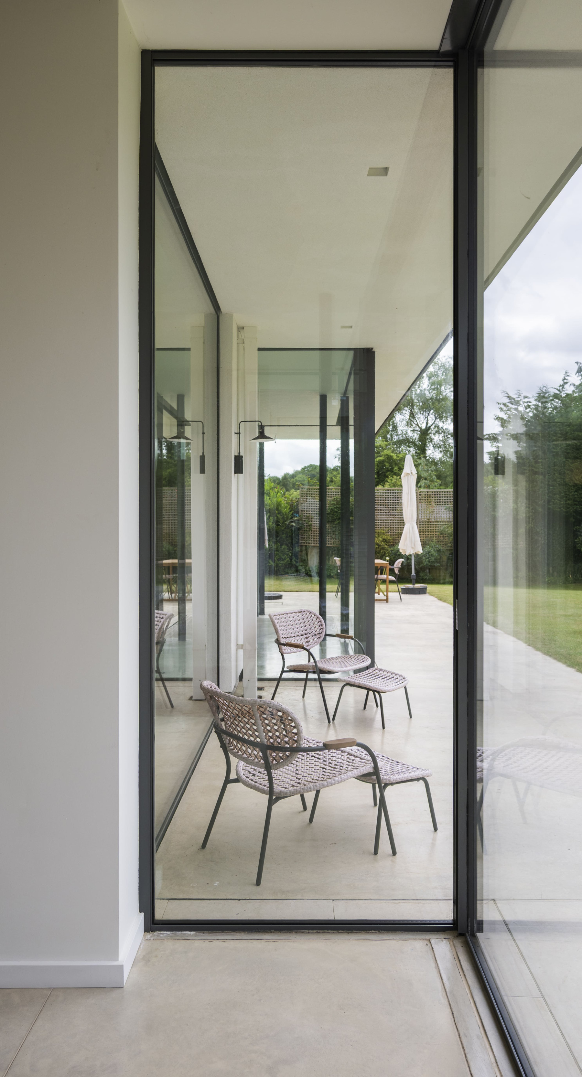
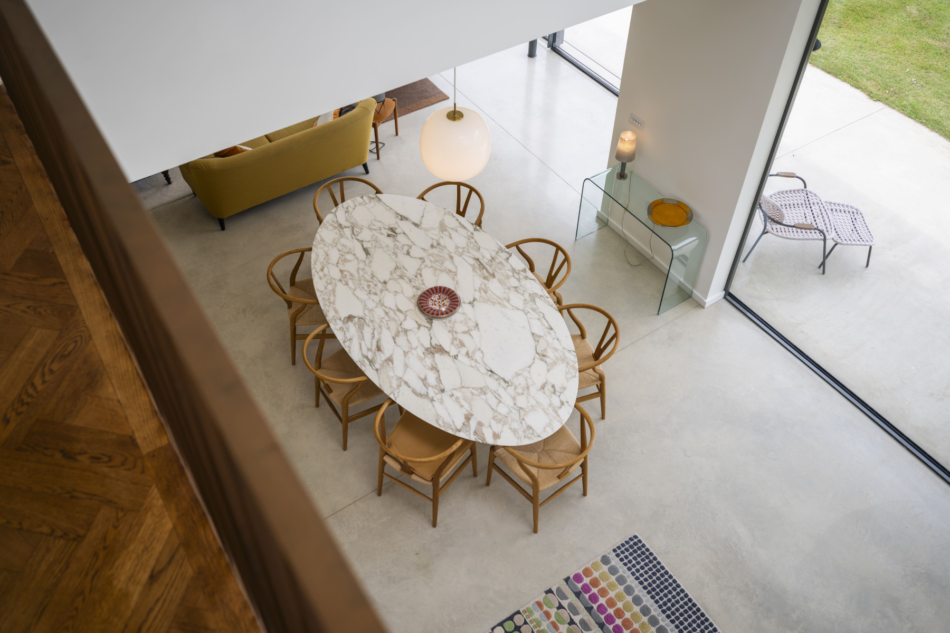
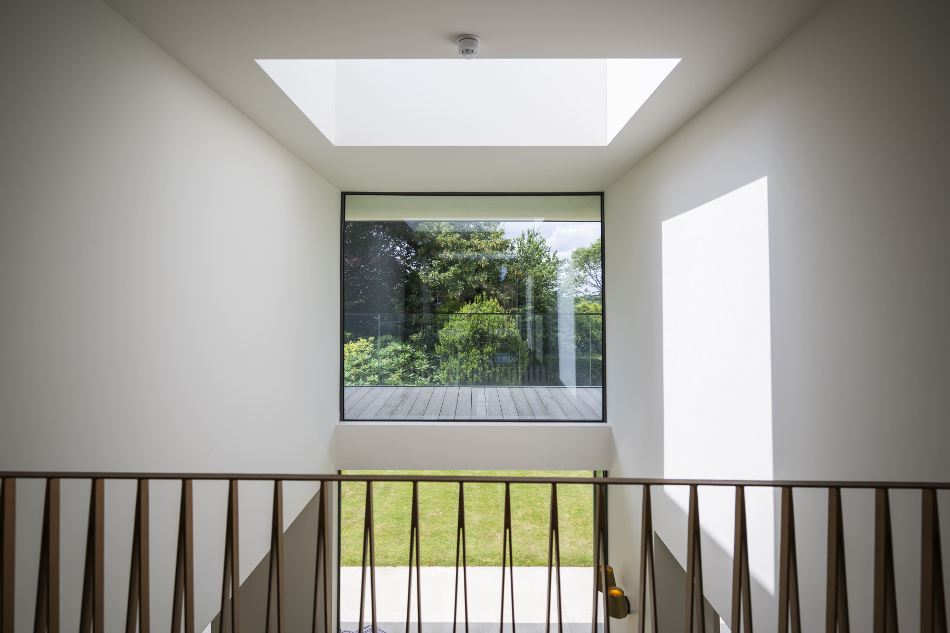
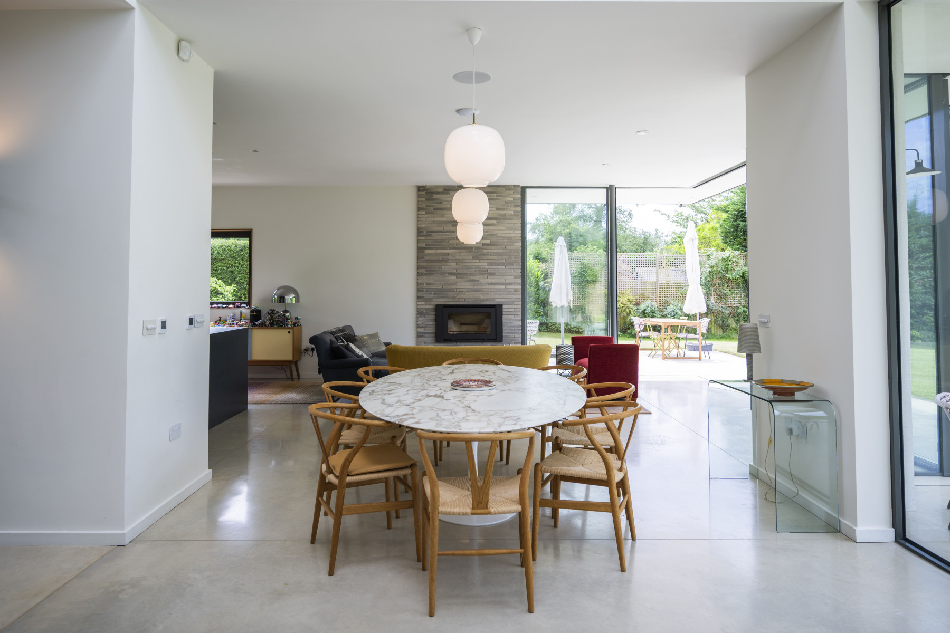
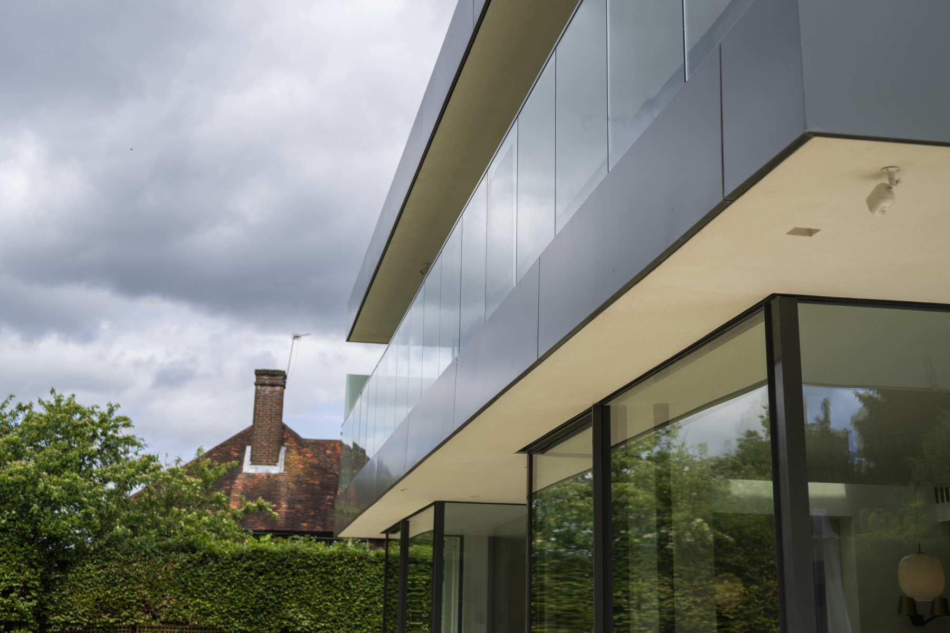
The striking 21st century design embraces natural light through double-height spaces, expansive glazing and rooflights, while framing views across the mature landscape. A full width balcony extends across the rear of the proposed dwelling.
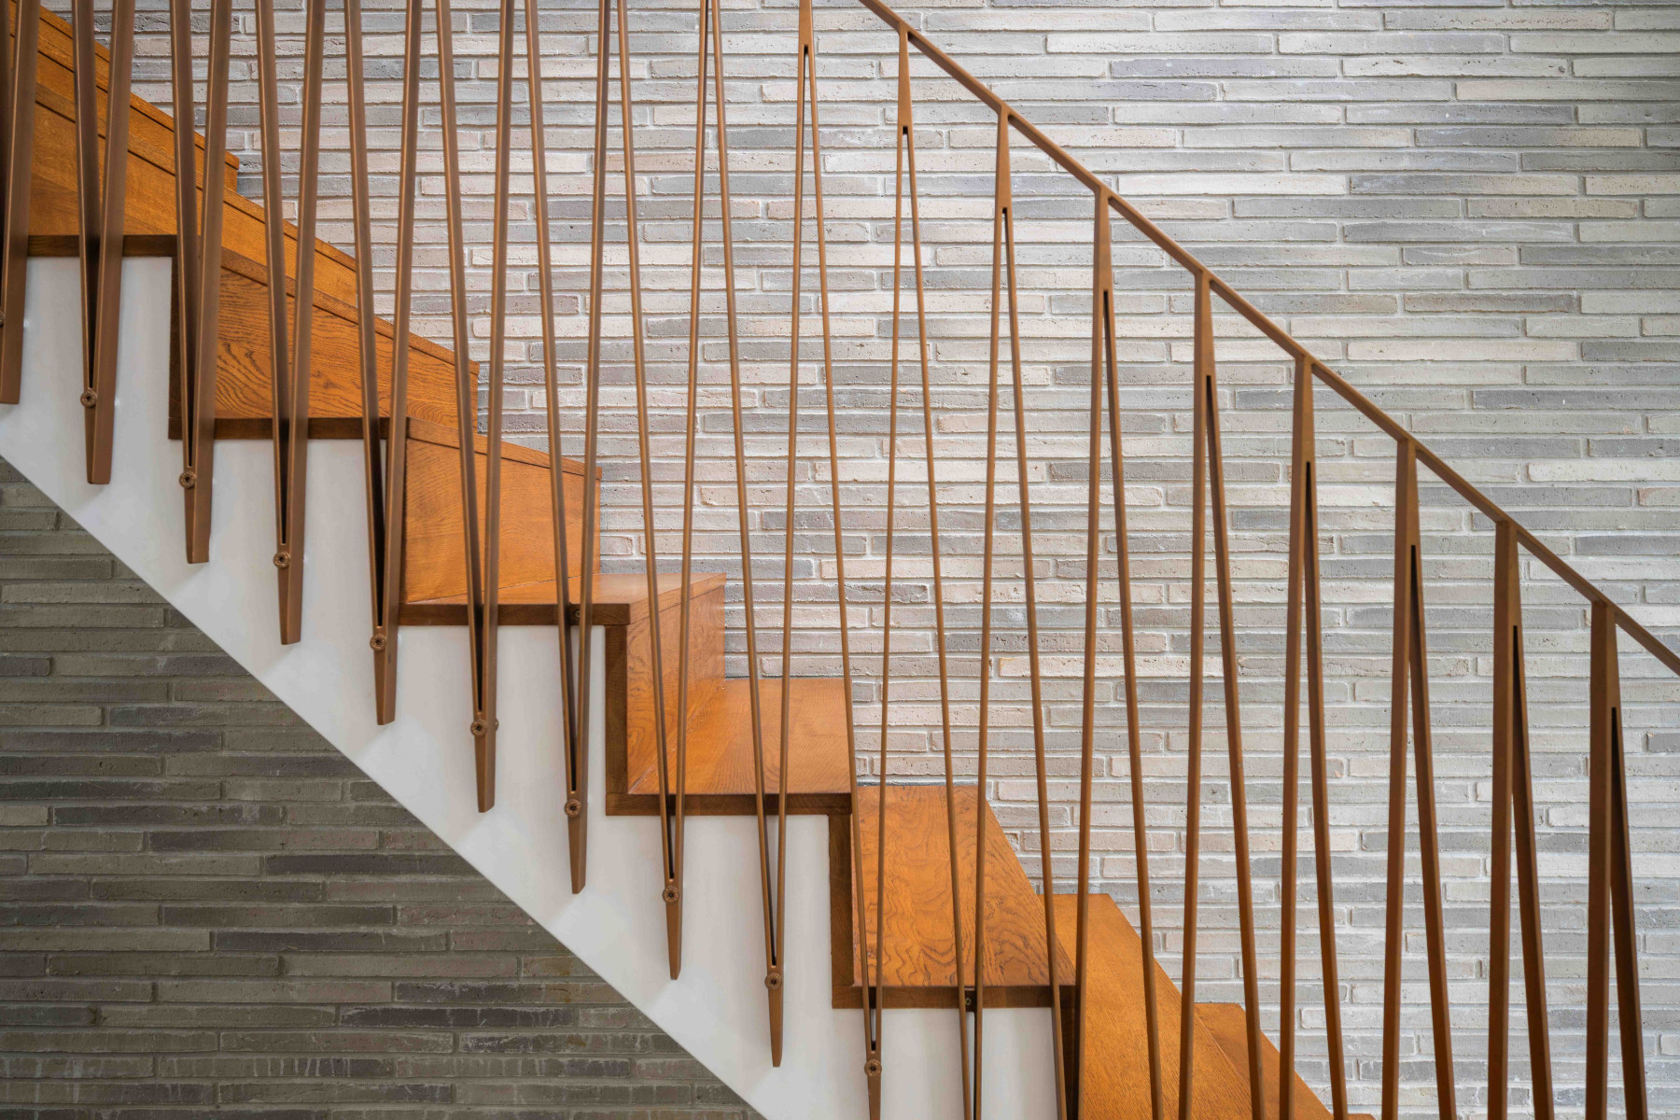
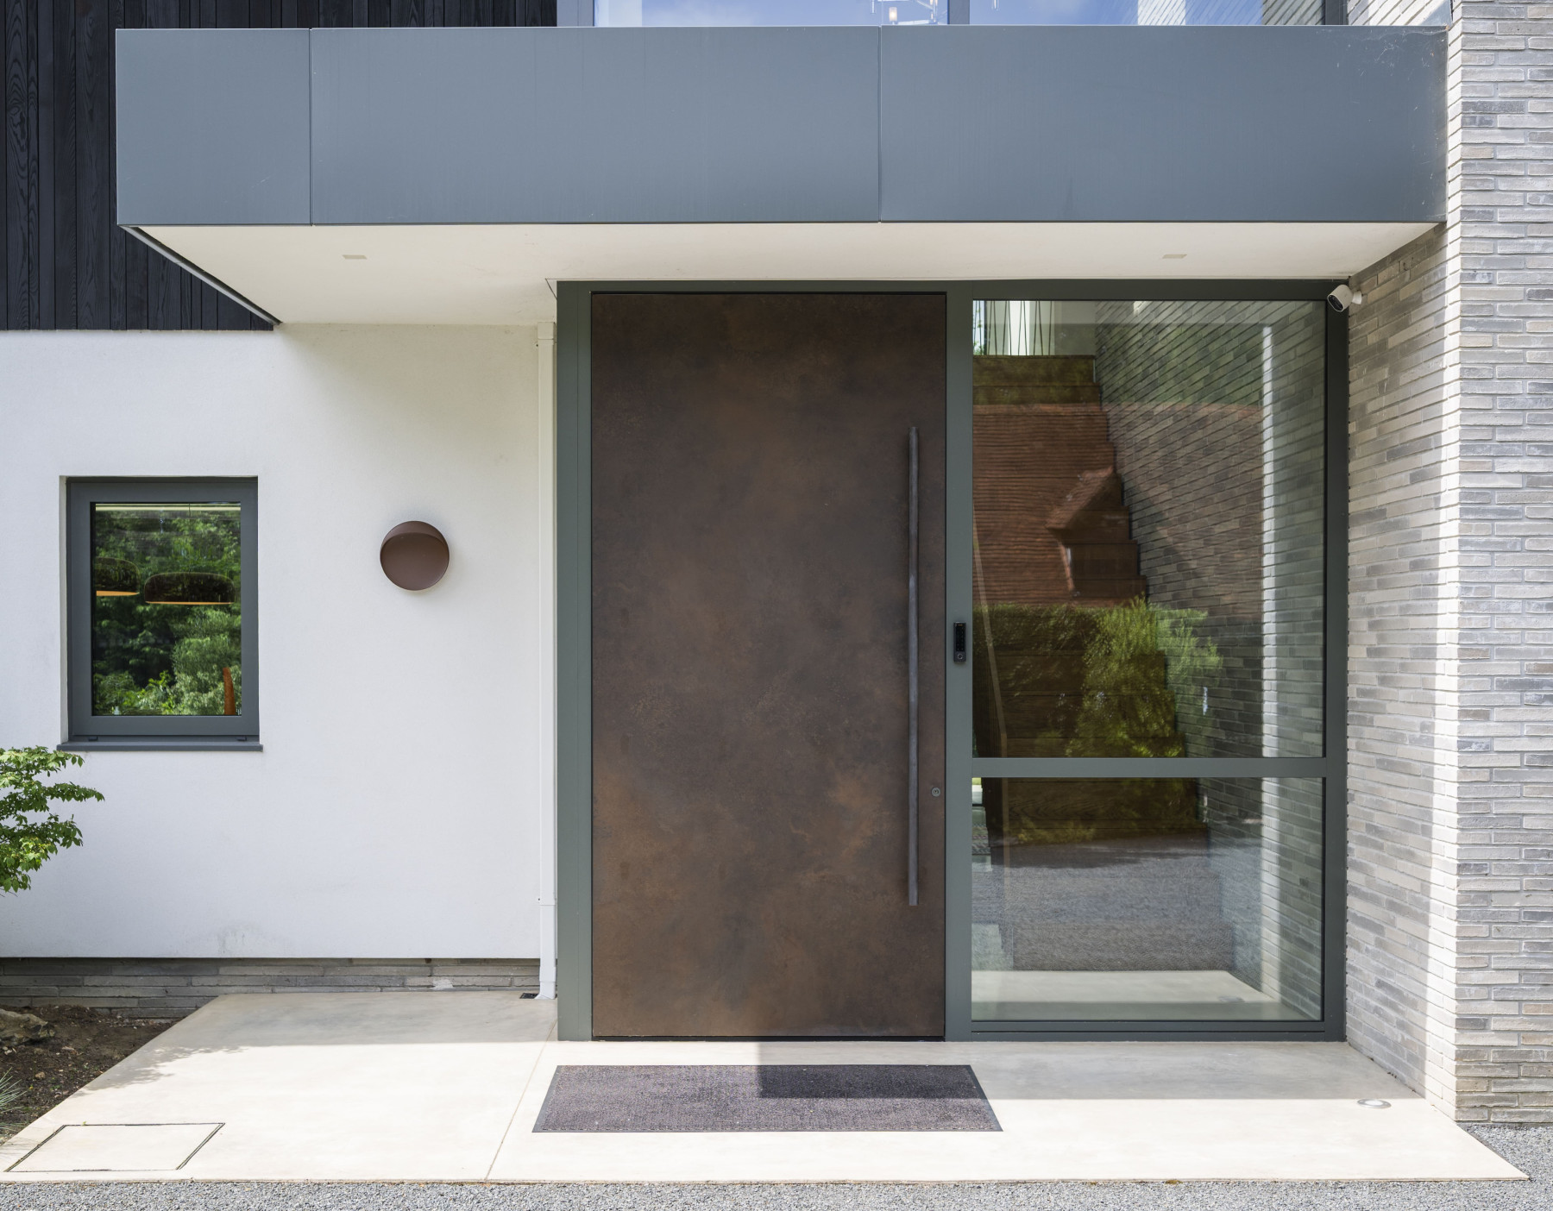
Inspiration drawn from mid-century modern design, including refined materials, elongated openings and strong linear forms. The carefully considered massing respects the openness of the Green Belt and is significantly reduced in comparison with the existing.