Holloway Road - Church Redevelopment
Reimagining existing church spaces to create flexible accommodation and additional seating
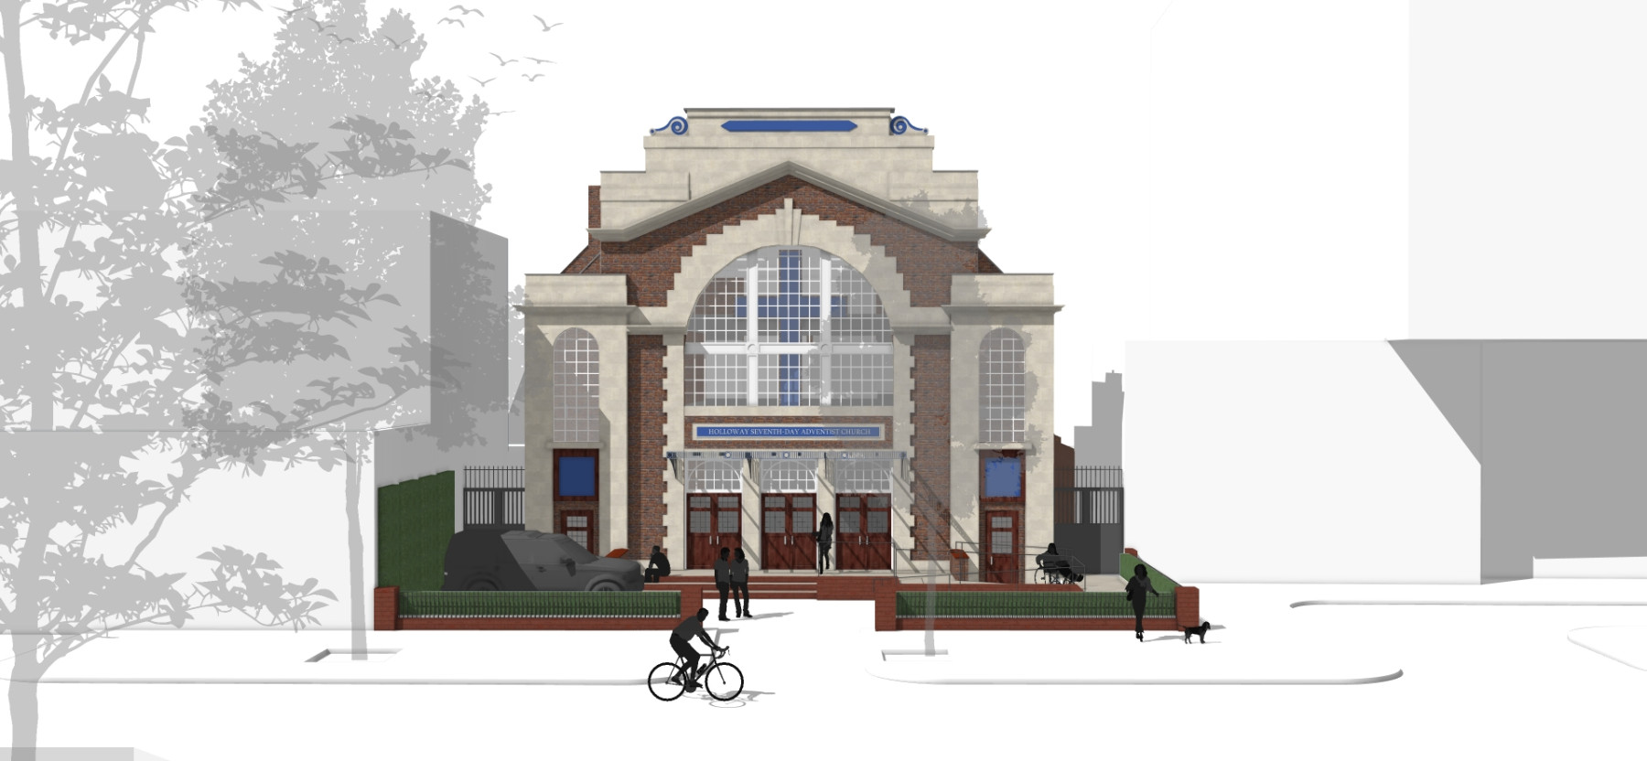
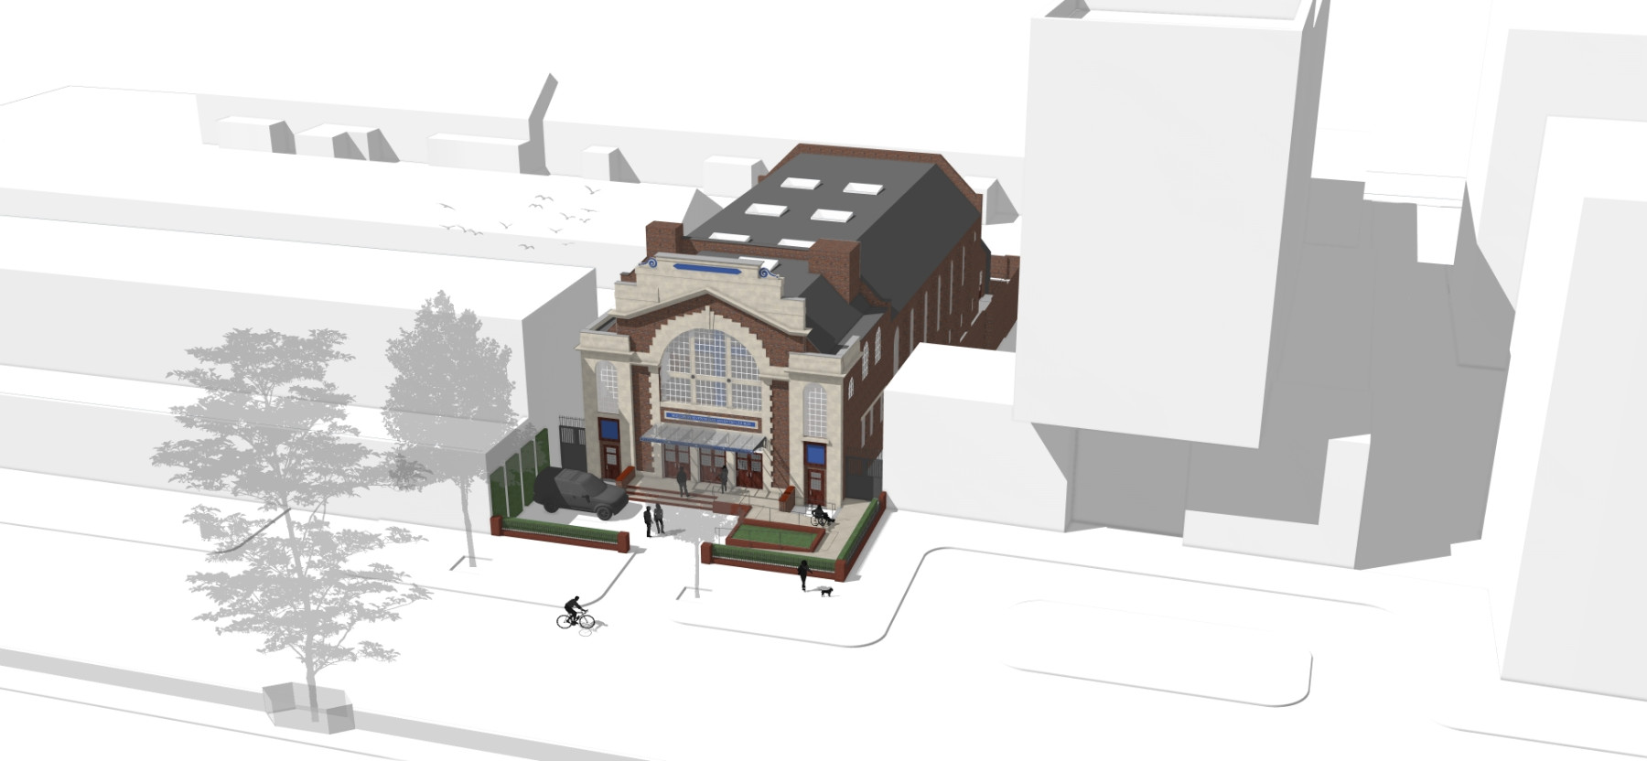
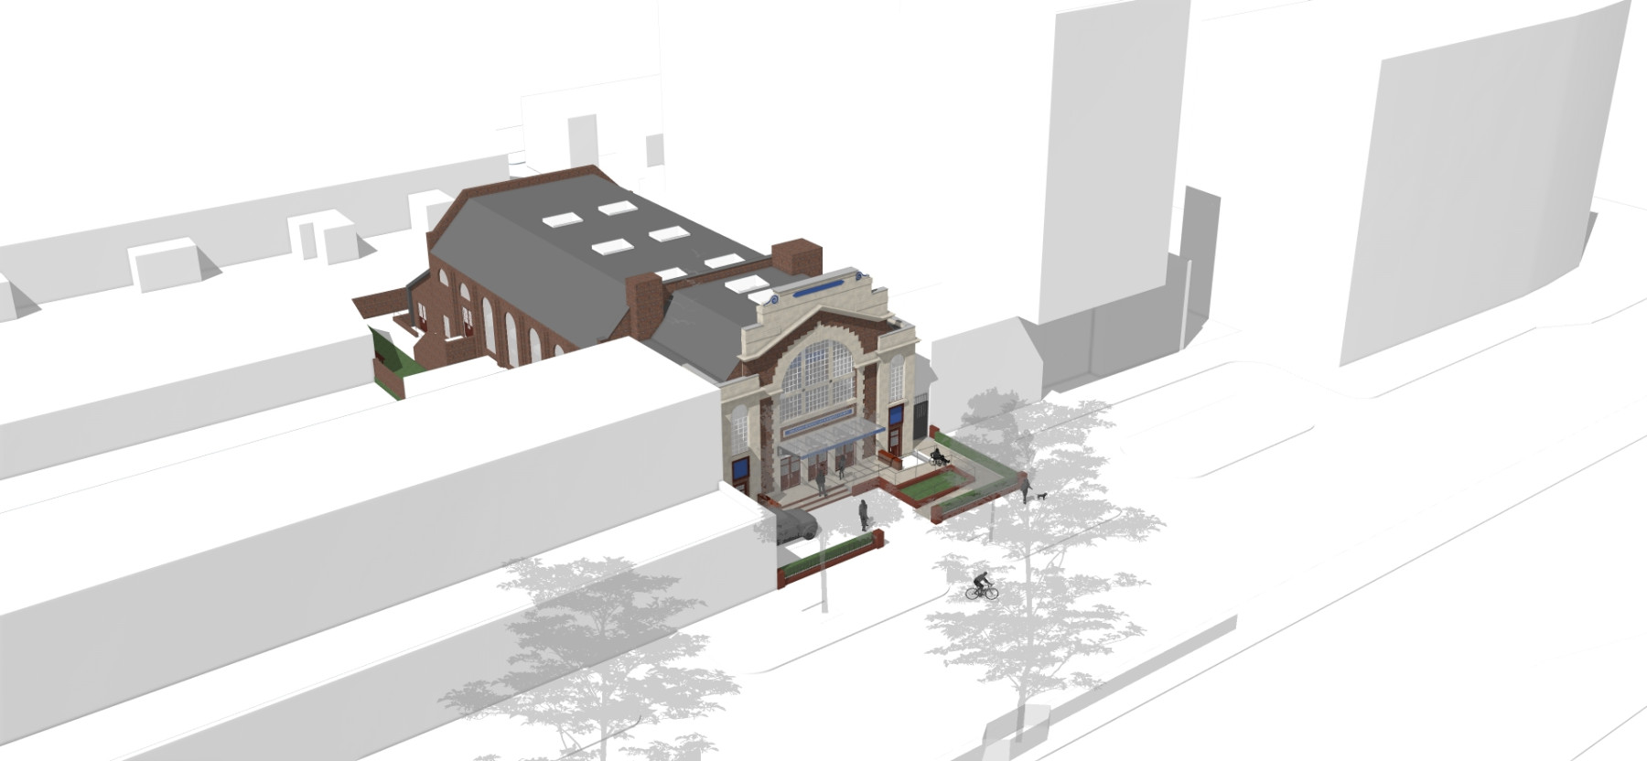
JDA were commissioned by the Seventh-day Adventist Church to extend and rethink the accommodation at their church on Holloway Road. The project focused on improving the church’s office accommodation and introducing flexible social spaces, while retaining the character, atmosphere and scale of the existing worship space. The proposals also sought to increase seating capacity through the introduction of new balcony space.
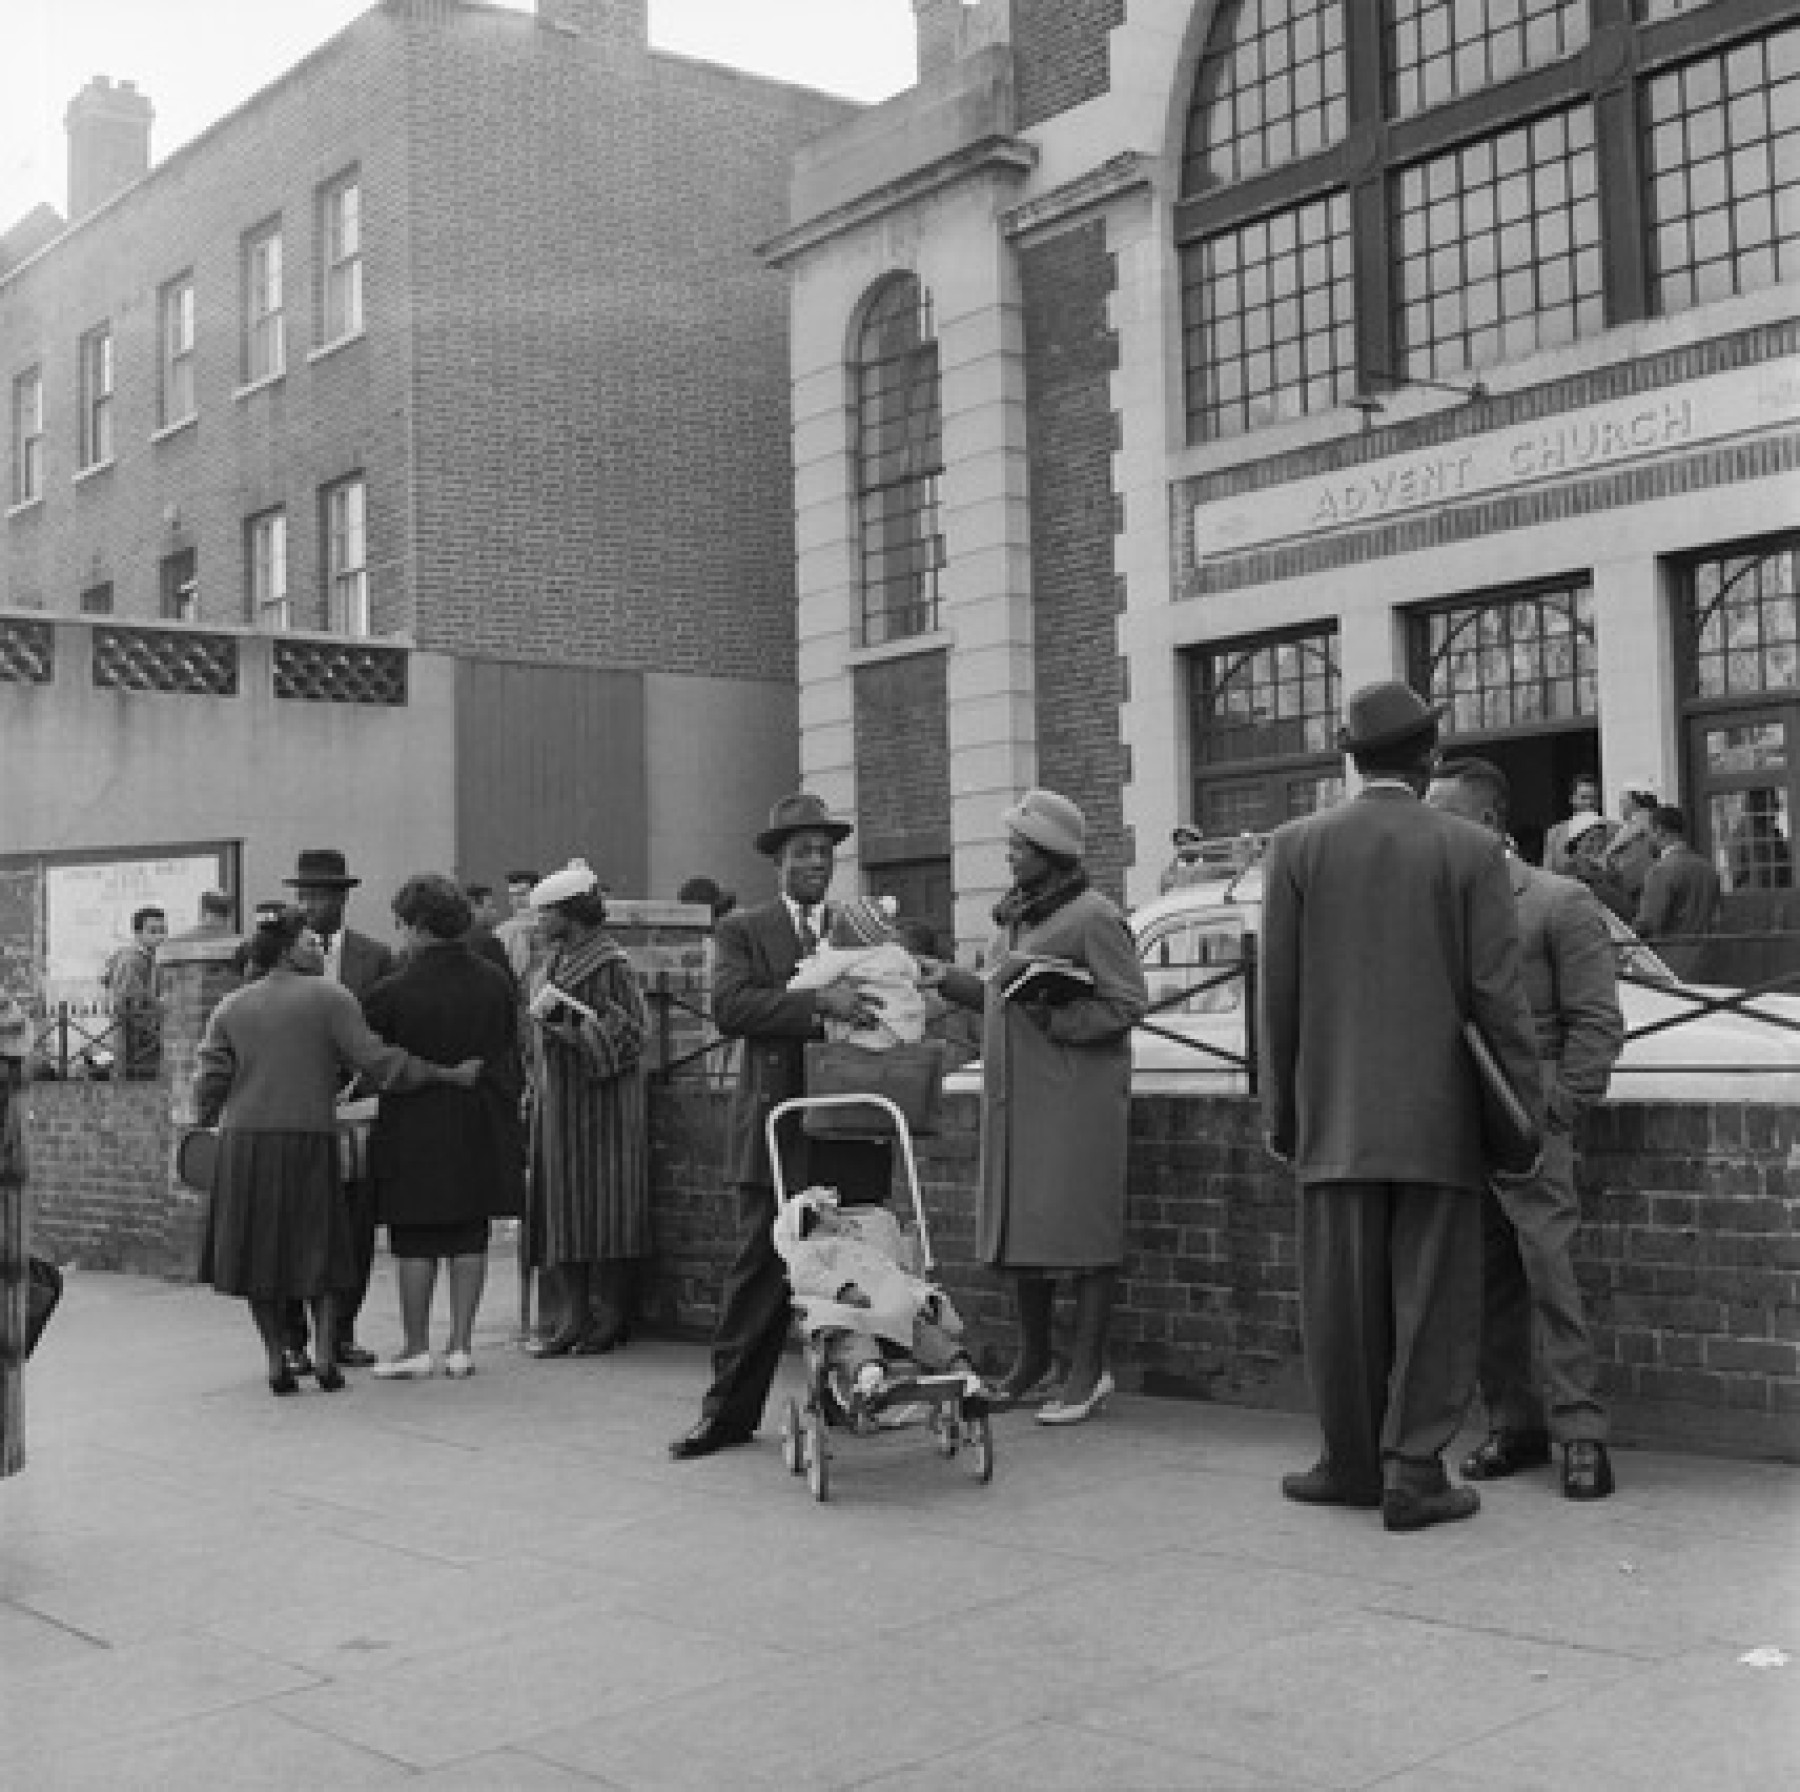
The church is a locally listed, purpose-built place of worship dating from the 1920s, located on a busy urban thoroughfare. The design was developed in response to a number of key constraints, including the sensitivities of neighbouring buildings and the need to work predominantly within the existing building envelope. The potential to excavate below the existing building was also explored to provide additional accommodation without compromising the character of the church. The proposals also introduce accessible ramps to the front of the property, improving access to the church and creating a more welcoming entrance for all members of the congregation.