Little Chalfont – Warehouse Conversion
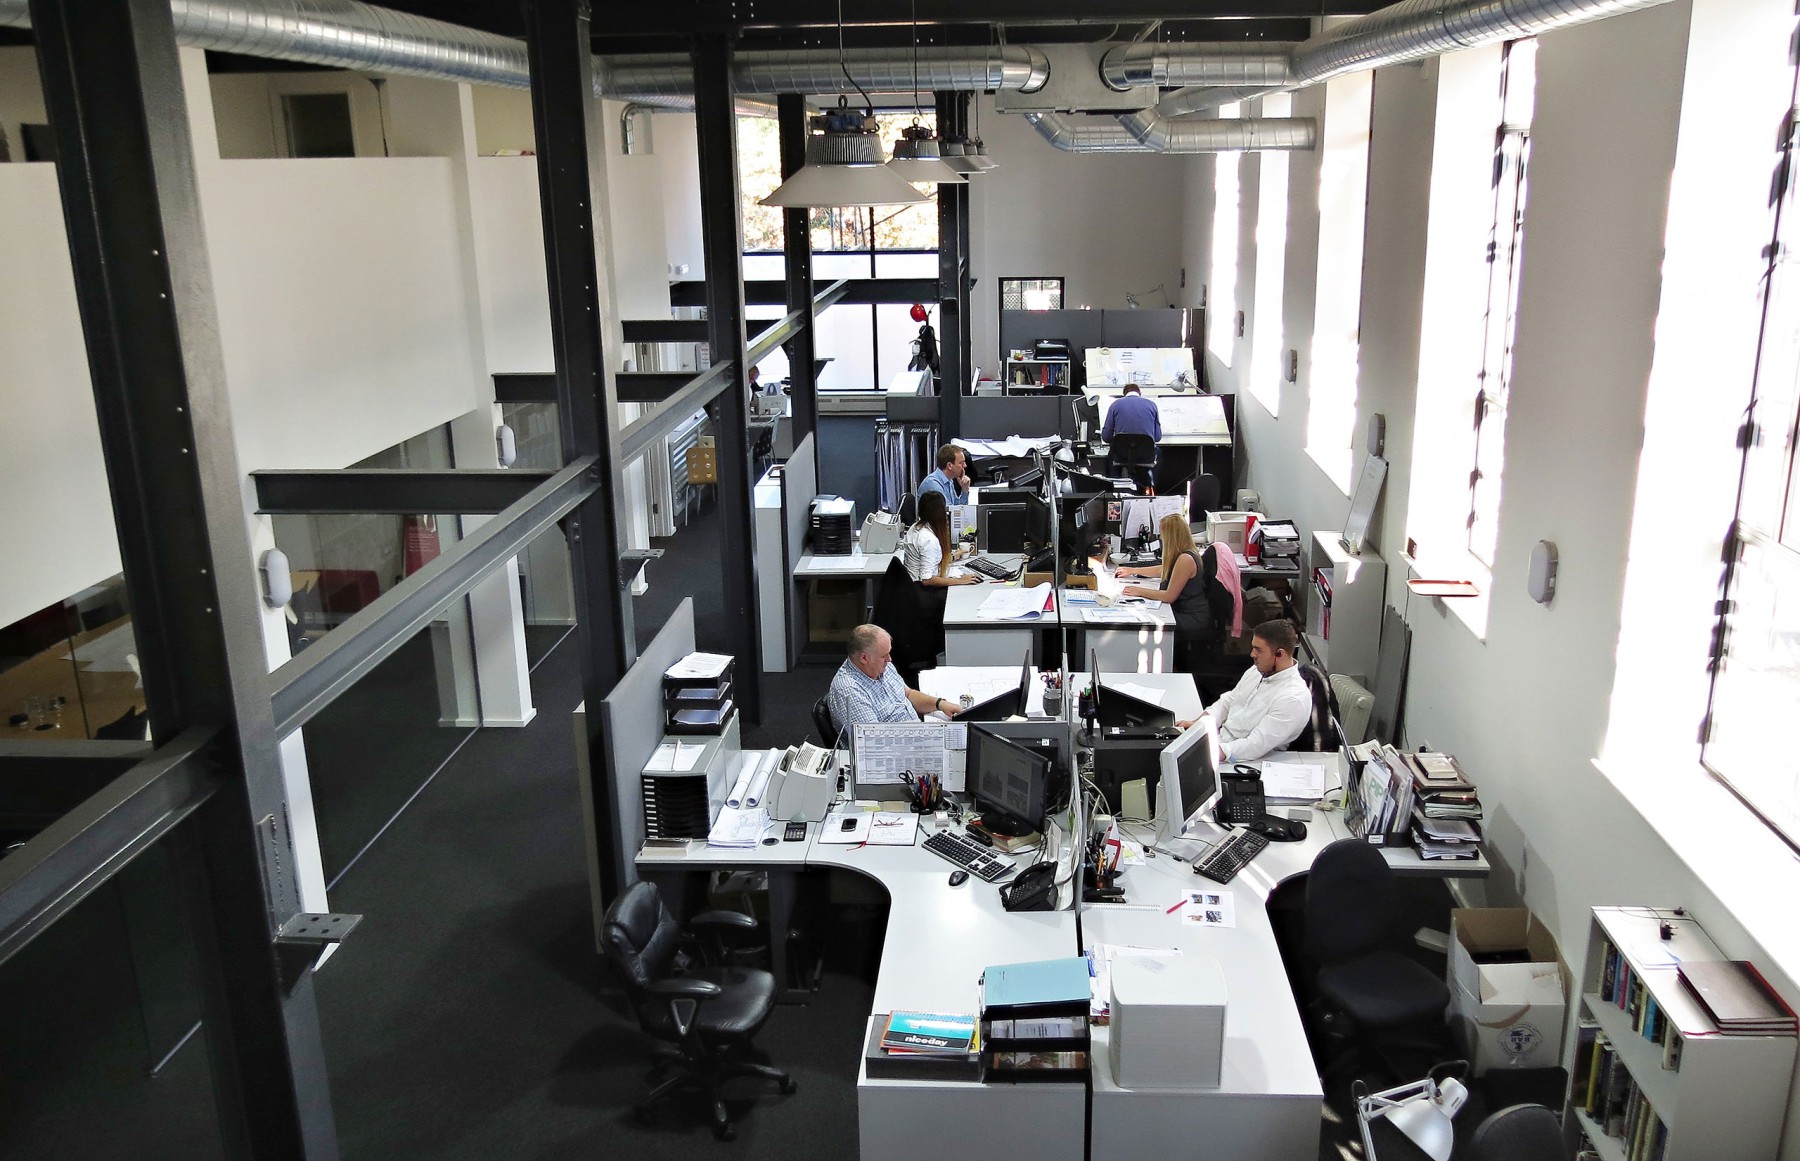
Jane Duncan Architects + Interiors new offices – a converted warehouse on the ground floor of our office building
With our old office space being converted into flats, we gained consent to convert the largely redundant warehouse space beneath into a new office space measuring some 395m² overall. This office move will be easier than some others, given that we’re just moving downstairs.
The old goods lift and part of the mezzanine floor were removed to create a tall, light, double height space over the main office with tall windows along the eastern wall. The roller shutter door to the rear has been replaced by a set of commercial security doors and double height windows to maximize natural light and steel columns and beams have been left exposed to maintain the warehouse feel. These new doors ensure that the building is safe and secure at all times. This was particularly important., as we wanted to keep that warehouse feel within the vicinity, holding onto some of the equipment was spoken about amongst contractors and employees.
The mezzanine floor is used by Jane Duncan Interiors and beneath it is our meeting room and ancillary spaces including the kitchen, WC’s and print room.